
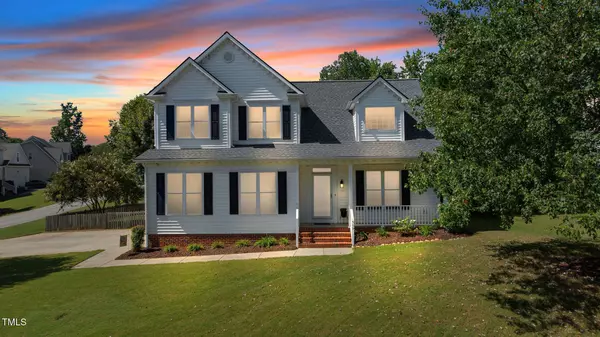
509 Sarazen DR
Clayton, NC 27527
- 4 Beds
- 3 Baths Full Baths: 2 Half Baths: 1
- 1,859 SqFt
- 10,890 Lot Size
- 2002 Year Built
Just 30 MINUTES TO RALEIGH, this home combines STYLE, SPACE, AND UPDATES with the convenience of a WELL-KEPT COMMUNITY.
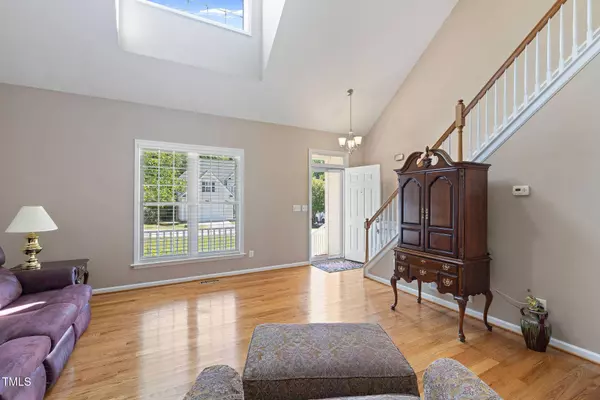
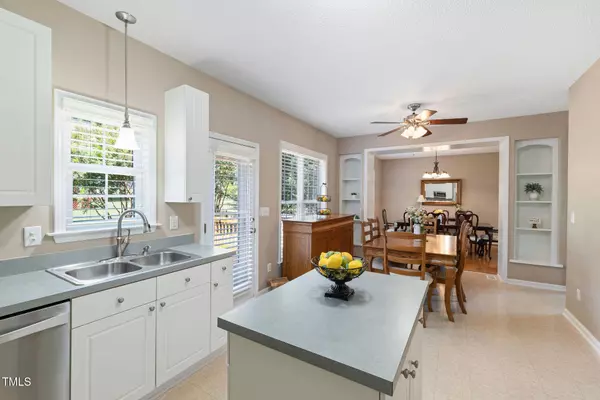
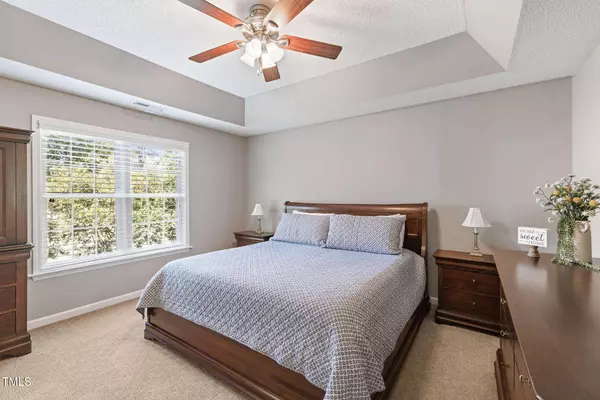
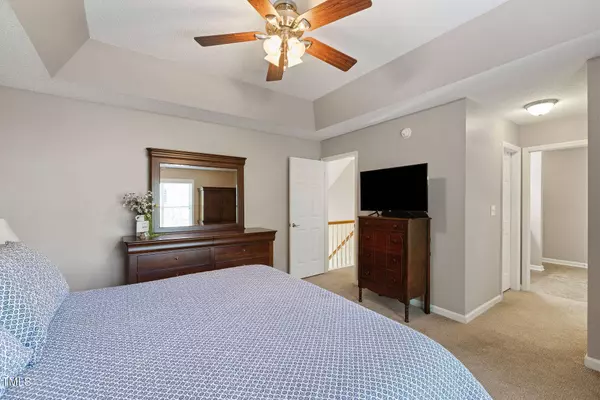
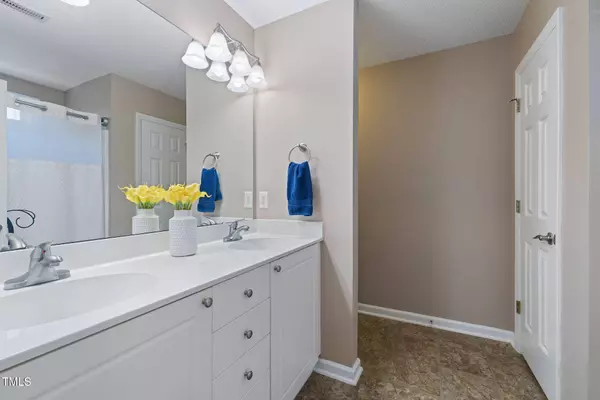
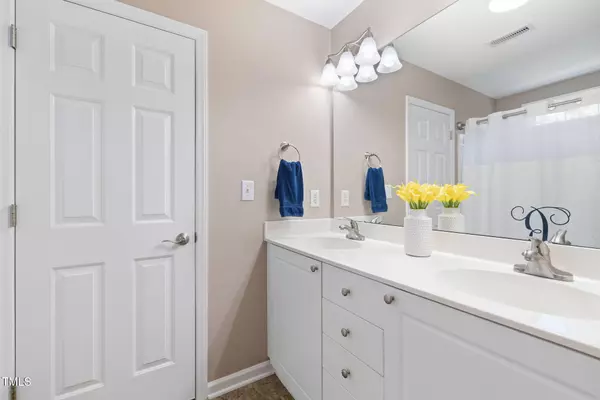
The OPEN FLOOR PLAN showcases GLEAMING HARDWOOD FLOORS, a FORMAL DINING ROOM, and a SPACIOUS KITCHEN with BUILT-INS, STAINLESS STEEL APPLIANCES, and AMPLE STORAGE. The PRIMARY SUITE offers a WALK-IN CLOSET and PRIVATE ENSUITE, while windows fill the home with NATURAL LIGHT.
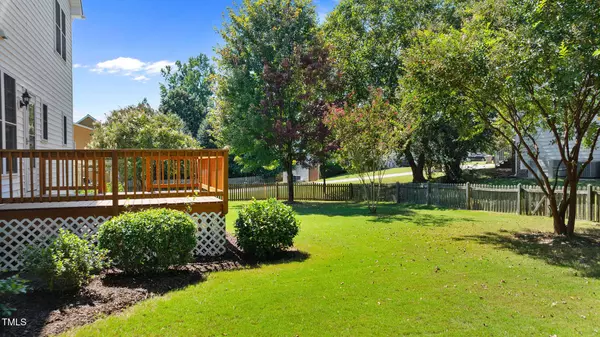
Recent UPDATES include a NEW HVAC UNIT and a ROOF ~5 YEARS OLD, giving buyers peace of mind. Step outside to a PRIVATE BACKYARD WITH MATURE TREES, perfect for entertaining or relaxing.
Residents of Riverwood enjoy COMMUNITY AMENITIES such as POOLS, FITNESS CENTER, PLAYGROUNDS, AND WALKING TRAILS, with SHOPPING, DINING, AND ENTERTAINMENT just minutes away.
Schedule your showing today and see why RIVERWOOD LIVING is so highly sought after!
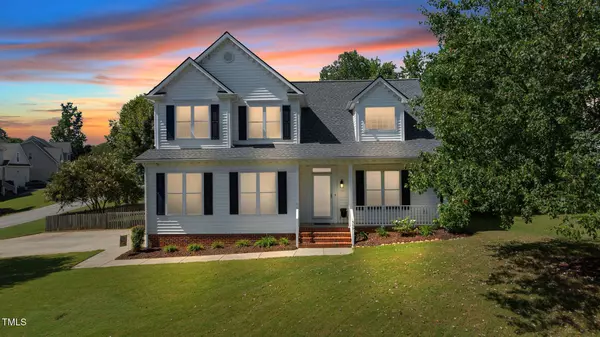
The PICTURE GALLERY
Property DETAIL
Key Details
Sold Price $375,000
Property Type Single Family Home
Sub Type Single Family Residence
Listing Status Sold
Purchase Type For Sale
Square Footage 1, 859 sqft
Price per Sqft $201
Subdivision Riverwood Athletic Club
MLS Listing ID 10121424
Sold Date 10/30/25
Style Traditional
Bedrooms 4
Full Baths 2
Half Baths 1
HOA Fees $81/mo
HOA Y/N Yes
Year Built 2002
Annual Tax Amount $3,651
Lot Size 10,890 Sqft
Acres 0.25
Property Sub-Type Single Family Residence
Source Doorify MLS
Land Area 1859
Location
State NC
County Johnston
Community Riverwood Athletic Club
Area 0.25
Building
Lot Description Back Yard, Corner Lot, Front Yard, Near Golf Course
Story Two
Water Public
Architectural Style Traditional
New Construction No
Interior
Interior Features Bathtub/Shower Combination, Built-in Features, Cathedral Ceiling(s), Ceiling Fan(s), Chandelier, Dining L, Double Vanity, Dual Closets, Eat-in Kitchen, High Ceilings, Kitchen Island, Laminate Counters, Open Floorplan, Pantry, Tray Ceiling(s)
Heating Fireplace(s)
Cooling Ceiling Fan(s), Electric, Heat Pump
Flooring Carpet, Hardwood, Linoleum
Fireplace No
Appliance Microwave, Dishwasher
Laundry Main Level, Laundry Room
Exterior
Exterior Feature Fenced Yard, Rain Gutters
Parking Features Driveway, Garage Door Opener, Garage Faces Side
Fence Fenced, Fenced Yard
Pool Association, Community
Community Features Fitness Center, Playground, Pool, Tennis Court(s)
Utilities Available Cable Connected, Electricity Connected, Natural Gas Not Available, Sewer Connected, Water Connected
Roof Type Shingle
Garage Yes
Schools
Elementary Schools Johnston - Riverwood
Middle Schools Johnston - Riverwood
High Schools Johnston - Corinth Holder
Others
Senior Community No
Tax ID 16I02018N
Security Features Smoke Detector(s)
Acceptable Financing Cash, Conventional, FHA, VA Loan
Listing Terms Cash, Conventional, FHA, VA Loan
Contact ME FOR A PRIVATE SHOWING!
